Autodesk Revit and Why It Matters for Modern BIM
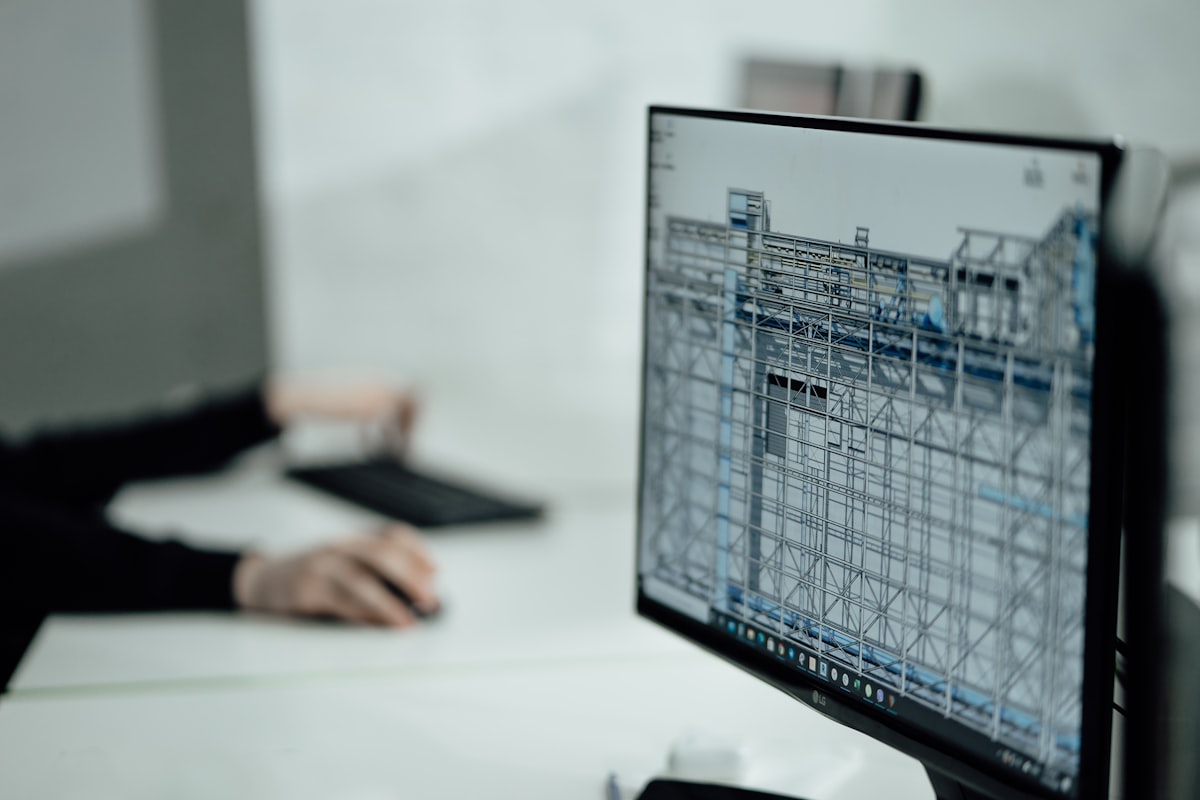
Discover what Autodesk Revit is, how Revit BIM transforms architecture, structure and MEP workflows, and why Revit matters for ISO 19650 projects. Key benefits, use cases, and implementation tips.
Software covered in this article

Call us
01246 267552Email us
info@hcmagroup.co.ukWhat Autodesk Revit Actually Is
If you work in architecture, structure, MEP or construction, you've probably noticed that more and more tenders and BIM Execution Plans quietly assume one thing: your team can deliver in Autodesk Revit.
This isn't just about software fashion. It's about how projects are now procured, coordinated and delivered:
- Clients expect data-rich BIM models, not just 2D drawings.
- Design teams are multi-disciplinary and distributed, often collaborating in real time.
- BIM processes are increasingly aligned to ISO 19650 and a Common Data Environment (CDE).
In that context, understanding what Revit is, how Revit BIM works, and why Revit matters is now a strategic decision, not a purely technical one.
This guide explains Revit in practical terms for architects, structural engineers, MEP engineers, BIM managers and construction professionals with CAD experience but limited BIM exposure.
From CAD to Revit BIM
Traditional CAD tools (AutoCAD, MicroStation, etc.) are essentially digital drafting boards: you draw lines, arcs and text. They can be very precise, but the geometry has almost no inherent meaning.
Autodesk Revit is different: it's a Building Information Modelling (BIM) authoring platform. Instead of lines, you place objects that "know" what they are:
- A wall knows its type, thickness, materials, fire rating.
- A beam knows its section, material, analytical properties.
- A duct knows its system, size, flow, pressure loss.
All these objects live in a single, coordinated database. Views (plans, sections, 3D, schedules) are simply different ways of looking at the same data.
Key concepts:
- Parametric, object-based modelling — change a parameter (door size, beam depth, duct diameter) and every relevant view updates.
- Bidirectional associativity — edit a plan, and the section, schedule and 3D view adjust automatically.
- Multi-discipline support — one platform for Architecture, Structure and MEP rather than three isolated tools.
This is why people talk about "Revit BIM" rather than just "3D in Revit". The value is in the information and coordination, not just the model.
Why Revit Matters in Modern AEC Workflows
A de-facto standard in many markets
Independent research on European architects showed around 45% using Revit as their BIM software as early as 2021, with Autodesk recognised as a market-leading BIM vendor in multiple recent industry analyses. That dominance has only grown as governments, public clients and large contractors move to BIM-based procurement.
Practically, this means:
- Many BIM Execution Plans assume RVT (Revit) as the native model format.
- Most clash detection workflows use Revit models as input via Navisworks or Autodesk Construction Cloud.
- Subconsultants and suppliers increasingly provide Revit family content.
You don't *have* to use Revit, but choosing it often reduces friction when working with large design teams and contractors.
Central to coordinated, multi-disciplinary design
Revit is built to support a federated model approach where:
- Architects, structural engineers and MEP engineers work in their own models.
- Models are linked together for clash detection and coordination.
- Changes in one discipline are visible to others with far less delay.
Compared to separate CAD files, this reduces geometry mismatches between drawings, late discovery of clashes on site, and time spent manually coordinating views and schedules.
For BIM managers and coordinators, why Revit matters is simple: it gives them a single environment where most of the project team can author, check and coordinate information.
The Main Use Cases for Autodesk Revit
1. Architectural design and documentation
For architects, Revit supports the full journey from concept to construction documentation:
- Concept & massing — early-stage massing tools and simple volumes for feasibility studies.
- Developed design — walls, floors, roofs, curtain systems, stairs, railings and families for windows, doors and furniture.
- Visualisation — 3D views, sections, walkthroughs, and links to tools like Enscape or Twinmotion for real-time rendering.
- Documentation — plans, elevations, sections, details and schedules generated from the same model.
Because everything is driven by the model, edits to layout, levels or materials automatically ripple through the entire documentation set. This is where Revit BIM delivers everyday value: fewer coordination errors and faster iteration.
2. Structural modelling and analysis integration
Structural engineers use Revit to create both the physical and analytical view of a structure:
- Model beams, columns, slabs, foundations and walls with correct sizes and materials.
- Generate an analytical model for export to analysis software such as Autodesk Robot, ETABS, SAP2000 and others.
- Add reinforcement (rebar) with bar shapes and schedules for concrete elements.
- Create steel connections and shop-drawing level details when required.
Because the structural model lives alongside the architectural and MEP models, it's much easier to maintain openings, alignment and headroom tolerances across disciplines.
3. MEP systems design and coordination
For MEP engineers, Revit is a systems-based platform:
- Ductwork, pipework, cable trays and conduits are part of defined mechanical, electrical or plumbing systems.
- Revit can perform basic sizing and pressure drop calculations, and generate system reports.
- Spaces and zones support early-stage heating and cooling load workflows.
- Fabrication parts allow more detailed, LOD 400-style models for prefabrication and installation.
Colour-coded systems, filters and intelligent tags make complex plantrooms and ceiling voids far more legible (for both engineers and site teams) than 2D-only drawings.
4. Coordination and clash detection
Revit provides several layers of coordination support:
- Linked models and shared coordinates — align architectural, structural and MEP models accurately to site grids and levels.
- Interference checking — detect clashes (beams vs ducts, pipes vs walls) directly inside Revit.
- Issue workflows — hand off more complex clash detection to Navisworks or Autodesk Construction Cloud, then push issues back to model authors.
For BIM managers, this is where why Revit matters becomes obvious: it significantly reduces the time and effort to get to a clash-resolved, coordinated federation before construction.
5. Model-driven documentation and data outputs
All disciplines benefit from Revit's model-driven documentation:
- Plans, sections and elevations update automatically when the model changes.
- Schedules and lists (doors, windows, equipment, rebar, duct fittings, drawing sheets) pull live data from the model.
- View templates and filters ensure consistent graphics and standards across projects.
For asset information and handover, Revit models can be exported as IFC, COBie (with add-ons) or structured data tables to feed client asset systems.
How Revit Fits into BIM and ISO 19650 Workflows
ISO 19650 in one sentence
ISO 19650 is about how information is managed across the project lifecycle. It defines roles and responsibilities, naming and revision codes, the structure of the Common Data Environment (CDE), and how information moves from Work in Progress (WIP) to Shared, Published and Archive.
It does not mandate a specific tool, but Revit is often the primary model authoring platform inside this framework.
Revit and the CDE
A typical ISO 19650-aligned workflow using Revit looks like this:
1. Work in Progress (WIP)
Designers work in Revit local models synced to central models. Files live in discipline-specific WIP folders in the CDE. Internal checks and reviews happen here.
2. Shared
Once checked and approved, Revit models (and/or IFC) are published to the Shared area. Federated models are created for coordination and clash detection. Issues are logged and assigned to discipline authors.
3. Published / Documentation
At key milestones (planning, tender, construction), models and drawings are issued to Published. This is the contractual record: RVT, IFC, PDFs and data drops such as COBie.
4. Archive
Older versions and milestone snapshots are moved to Archive for audit and rollback.
Autodesk Construction Cloud and BIM 360 map quite neatly onto this CDE concept, but the same logic works with other platforms (Asite, Viewpoint, etc.). Revit supplies the authoring and coordination layer.
Naming, templates and data standards
For ISO 19650 alignment, Revit needs to be configured to match the project's BIM standards:
- File naming — Revit project files follow an agreed ISO 19650 naming convention (e.g. PRJ-ARC-ZZ-ZZ-M3-A-0001).
- Project templates (.RTE) — include pre-configured worksets, view templates, sheet numbering rules and standard parameters.
- Shared parameters — hold key information (asset IDs, classifications like Uniclass or OmniClass, system IDs, COBie fields).
- Schedules and model checks — used as QA tools to ensure required parameters are populated before models are shared.
Configured this way, Revit BIM is not just a 3D tool; it becomes your primary engine for generating ISO 19650-compliant information.
Key Benefits of Revit BIM for Different Roles
For architects
- Faster design iterations with consistent plans/sections.
- Better coordination with consultants via shared models.
- Stronger client communication through 3D views and visuals.
- Reduced manual drafting and fewer drawing inconsistencies.
For structural engineers
- Single source of truth for geometry and reinforcement.
- Tighter link between analysis and documentation.
- Early visibility of clashes with architecture and MEP.
- Clearer communication of structural intent to contractors.
For MEP engineers
- Systems-based modelling with real flows, loads and sizing.
- Increased prefabrication potential with detailed fabrication parts.
- Easier coordination in tight spaces (plantrooms, ceilings, risers).
- More accurate quantities and equipment schedules.
For BIM managers and coordinators
- Easier to implement standardised templates and workflows.
- Strong integration with CDEs and coordination tools.
- Better control over model quality via model check scripts and schedules.
- A platform most collaborators already understand.
For contractors and construction professionals
- Fewer clashes and RFIs thanks to coordinated models.
- Clearer construction sequencing and method visualisation.
- More reliable quantities and take-offs.
- Data-rich models that can feed into 4D/5D and asset management workflows.
Alternatives to Revit: Where They Fit
Revit is not the only BIM tool in town. Three common alternatives are worth understanding:
- Archicad (Graphisoft) — a mature, architect-centric BIM tool with excellent openBIM (IFC) support and strong documentation and presentation. Very popular among design-led practices, especially in Europe.
- Vectorworks Architect (Nemetschek) — powerful CAD + BIM with excellent graphics and layout tools. Attractive for smaller practices and highly visual work, gradually strengthening its BIM ecosystem.
- Domain tools — e.g. Tekla Structures for detailed steel/concrete, Civil 3D for civil infrastructure.
Where Autodesk Revit stands out is in multi-disciplinary building projects where a large proportion of the team already uses Revit or expects RVT models, you need close integration with structural, MEP and construction tools, and the project is being delivered under a BIM mandate aligned with ISO 19650.
Many organisations use Revit in combination with these alternatives (e.g. Archicad or Vectorworks for early design, then Revit for detailed coordination), depending on project and client requirements.
Practical Tips for Firms Evaluating or Implementing Revit
1. Start with business goals, not features
Before deciding on Revit (or any BIM platform), be clear on why you are adopting it: Are you responding to client BIM mandates? Do you want to reduce coordination errors and RFIs? Are you aiming to offer new services such as 4D planning or digital twins?
Define 3–5 measurable outcomes (e.g. "25% fewer RFIs on pilot projects") and use them to measure success.
2. Run a focused pilot project
Don't try to "Revit everything" at once. Pick a pilot project with a cooperative client and manageable complexity. Limit the number of custom families and standards initially. Document lessons learned and refine templates before wider rollout.
3. Invest in templates and standards early
A good Revit template and BIM standard will save hundreds of hours later:
- Define naming, worksets, view templates and sheet standards.
- Standardise key families (doors, windows, grids, levels, title blocks).
- Agree on which parameters drive classification, asset IDs and COBie fields.
Align this with your BIM Execution Plan (BEP) and ISO 19650 requirements from the outset.
4. Plan structured training and mentoring
Revit has a learning curve, even for experienced CAD users. Effective approaches include role-based training (architect, structural, MEP, technician, BIM manager) rather than generic courses, followed by immediate application on real tasks, and mentoring from "BIM champions" who support colleagues on live projects.
5. Think about hardware and IT infrastructure
Revit models — especially multi-disciplinary ones — are resource-intensive. Check that you have workstations with adequate RAM, CPU and graphics, fast and reliable network connections (or cloud-hosted models via Autodesk Construction Cloud), and a clear backup and versioning strategy integrated with your CDE.
6. Integrate Revit into your CDE from day one
If you're working under ISO 19650: set up WIP, Shared, Published, Archive folders in your CDE at project kick-off, agree permissions and naming conventions for Revit models and exports, and make it a rule that no model moves from WIP to Shared without QA checks.
7. Review and iterate after every project
Treat your first Revit projects as deliberate experiments. What worked well in coordination and documentation? Where did performance, training or standards fall short? Which families, templates or checks should be updated for next time?
Revit BIM maturity is not a one-off achievement; it's a continuous improvement process.
Is Autodesk Revit Right for You?
Autodesk Revit is not the only route to BIM, but there are solid reasons why Revit matters for many architects, engineers, BIM managers and contractors:
- It's the dominant BIM authoring tool for buildings in many regions.
- It offers a single environment for architecture, structure and MEP.
- It integrates well with ISO 19650-aligned CDEs and coordination tools.
- Its ecosystem of training, content and add-ons is broad and mature.
If your projects involve multiple disciplines, demanding clients and BIM-based procurement, Revit is often the safest and most scalable choice — provided you implement it with clear goals, solid standards and appropriate training.
If you're considering adoption or deepening your use of Revit BIM, the next steps are:
- Choose a suitable pilot project and write a simple BIM Execution Plan.
- Define your Revit template, naming and data standards in line with ISO 19650.
- Put in place targeted training and mentoring for each role.
- Measure results against your business goals and refine your approach.
Done well, Revit can shift your practice from drawing-driven to data-driven delivery — improving coordination, reducing risk and opening the door to new digital services.
How HCMA Softtech Can Help
HCMA Softtech supplies Autodesk licences — including Revit subscriptions — for architecture, engineering and construction firms across the UK. We handle procurement, activation and setup, so your team can focus on the project rather than licence administration.
Related Reading
- AutoCAD for Architects: Why It Still Leads the Industry in 2026
- CorelDRAW Technical Suite 2026: New AI Features and What's Changed from 2024 & 2025
- Top 5 Software Tools Every UK Small Business Needs in 2026
- Browse Autodesk licences →
Contact us for a quote — we'll advise on the right Autodesk subscription for your team size and workflow.
HCMA Softtech
Chesterfield-based support for customers UK-wide · hcmagroup.co.uk
Call us
01246 267552Email us
info@hcmagroup.co.uk